A successful luxury home spa is not a larger bathroom with nicer fixtures. It is a deliberately planned sequence of environments—wet, thermal, and dry—each with its own material demands, environmental controls, and purpose. The core planning principle is to divide the space into functional zones and make decisions zone by zone: moisture-tolerant, low-maintenance surfaces where water and heat concentrate, and natural, sensory, non-toxic materials where the body rests and recovers. This article lays out that framework, explains the material trade-offs behind it, and shows how personalization technology turns the plan into a daily ritual rather than an occasional indulgence.
Introduction to Luxury Home Spa Design
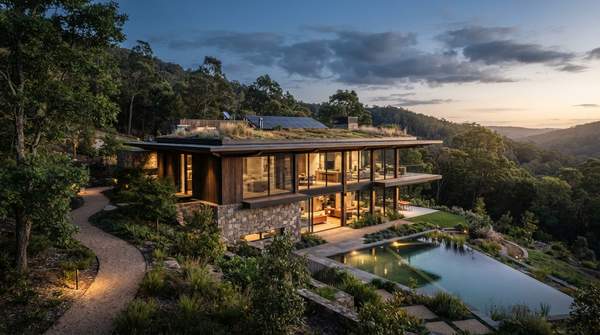
Wellness architecture, as design practitioners use the term, treats the building itself as an instrument of health rather than a neutral container. Writing for Own Luxury Homes, Ryan Brown describes the approach as pairing sustainable, non-toxic materials—natural wood, stone, low-VOC paints, and organic fabrics that reduce exposure to harmful chemicals—with quiet zones, natural views, and calming colors that help residents unwind and encourage mindfulness. The spa architecture firm Urban A&O frames the same philosophy in hospitality terms: natural, sustainable, high-quality materials should enrich sensory experiences while supporting long-term wellness and durability, and wellness spaces should be designed to adapt as treatment programs and needs evolve.
Applied to a private residence, these principles converge on a single idea: the home spa is a personal sanctuary. Monique Peters, writing for Modern Sauna Spa, describes it as a dedicated space for reclaiming balance—complete with a sauna, cold plunge tub, and soothing natural elements—that serves as an investment in emotional and mental well-being, not merely an indulgent escape. The design task is therefore architectural before it is decorative. Layout, light, air, and material chemistry come first; fixtures and finishes follow.
Planning Your Home Spa: Functional Zones
The most common planning mistake is treating the spa as one undifferentiated room. The FAB Property Group's guidance on spa-like bathrooms argues that intentional space planning is the foundation of the entire project: open layouts that allow light, air, and movement to flow naturally, with a strong connection between form, function, and relaxation. Once the footprint is understood, the space divides naturally into three functional zones—hydrotherapy (wet), thermal (hot/cold), and relaxation or transition (dry)—plus environmental controls that apply across all of them.
Each zone carries different moisture and heat exposure, and that exposure should drive every subsequent decision about features, surfaces, and controls. The framework below maps those decisions zone by zone, turning a complex project into a sequence of manageable choices. The features listed are commonly cited examples rather than an exhaustive catalog, and material suitability reflects stated properties and maintenance needs.
Home Spa Planning Framework by Functional Zone
Use the table as a working checklist: for each area you intend to build, decide the features first, then match materials to the zone's moisture and heat exposure, then specify its environmental controls. A row is complete only when all three decisions are made and consistent with one another.
| Functional Zone | Key Features | Material Considerations | Environmental Controls |
|---|---|---|---|
| Hydrotherapy (wet) | Steam showers, soaking tubs, hydrotherapy tubs | Moisture- and heat-tolerant surfaces: porcelain tile for durability and low absorption; marble only with sealing and pH-neutral cleaning | Ventilation, thermostatic anti-scald controls, non-slip surfacing throughout wet areas |
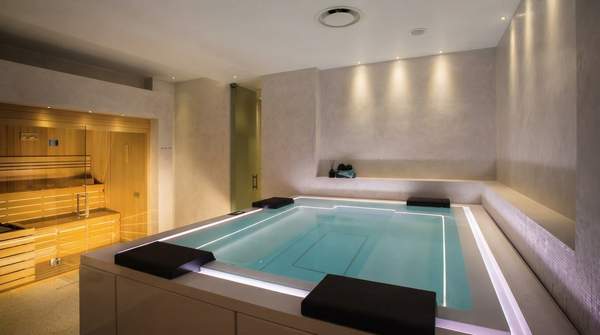
| Thermal (hot/cold) | Sauna, steam room, cold plunge tub | Marble and high-quality woods for luxury appeal; wood-look porcelain tiles resist moisture and fading | Adjustable bench heights, enhanced ventilation for respiratory sensitivity |
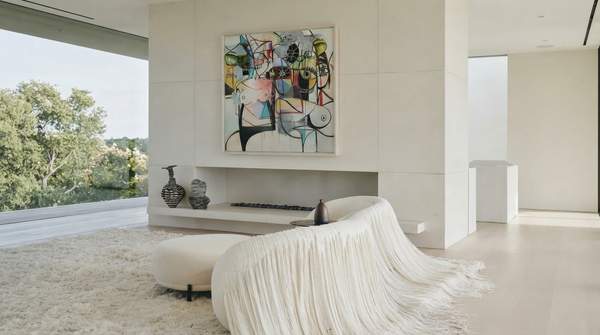
| Relaxation/transition (dry) | Comfortable seating, quiet zone, connection with nature | Natural, sustainable, non-toxic materials: wood, stone, low-VOC paints, organic fabrics | Natural light, layered ambient lighting, noise control |
| All zones | Personalized technology: user profiles, preset temperatures, lighting scenes | Materials chosen for stated properties and maintenance needs, not aesthetics alone | Air quality, natural daylight, acoustic comfort as general wellness principles |
The framework rewards a specific order of operations. Deciding on a cold plunge before understanding the ventilation it requires, or specifying marble in a steam shower before accepting a sealing regimen, produces friction later. Peters's sauna-and-cold-plunge sanctuary works because the thermal zone is planned as a coherent environment rather than two separate purchases.
Material Selection for Aesthetics and Durability
Material choice is where most spa projects succeed or fail, because the wrong surface in a wet zone becomes a permanent maintenance burden. The marble-versus-porcelain comparison is the clearest illustration of the trade-off between character and performance. Marble is a natural metamorphic stone, prized for centuries in luxury architecture for its veining and depth of color; because it is not manufactured, every slab carries its own character, with popular varieties including Carrara, Calacatta, Crema Marfil, and Nero Marquina in polished, honed, or brushed finishes. Spec Ceramics notes that marble offers authentic natural beauty no manufactured product fully replicates, along with heat resistance and the potential to boost perceived property value in high-end residential settings.
The same supplier's practical guidance, however, is blunt about the trade-offs: marble demands sealing and pH-neutral cleaners, while porcelain's low absorption rate simplifies wet-area specification and its PEI 4–5 durability suits high-traffic floors. Their rule of thumb is to choose porcelain for kitchens, bathrooms, showers, and durability-critical surfaces, and marble for feature walls, entryways, and statement spaces where authentic stone character is the priority. A marble supplier's comparison, Dionyssomarble, adds context from the other side of the debate: porcelain manufacturers now produce tiles that convincingly replicate marble's veining, leading some designers to wonder whether porcelain has made real marble obsolete—an open question the supplier itself answers in the negative.
| Material | Strengths | Demands and Trade-offs | Best-Fit Spa Use |
|---|---|---|---|
| Marble | Unique natural veining, heat resistance, perceived value in high-end settings | Requires sealing and pH-neutral cleaners; prone to scratching and staining | Feature walls and statement surfaces in dry or low-moisture areas |
| Porcelain tile | Low water absorption, PEI 4–5 durability, low life-cycle cost, consistent patterns | Less one-of-a-kind character than natural stone | Wet zones: showers, bathroom floors, high-traffic surfaces |
| Wood-look porcelain | Resistant to scratches, moisture, and fading; low-maintenance | Manufactured appearance rather than authentic wood grain | Thermal zone flooring where wood aesthetics meet moisture exposure |
| Natural wood, stone, low-VOC finishes | Reduce chemical exposure; enrich sensory experience; align with wellness goals | Performance varies by species and finish; verify suitability per zone | Relaxation and transition zones, dry lounge areas |
Wood-look porcelain extends the performance logic into the thermal zone. Stone Mart's comparison describes these tiles as low-maintenance and resistant to scratches, moisture, and fading, offering a sophisticated look with more resilience than marble or travertine, which the supplier notes are prone to scratching and staining and require more maintenance to keep pristine. Interior designer Michele Pelafas's studio represents the aesthetic counterweight: her practice prioritizes premium materials such as marble and high-quality woods because, in her framing, they add sophistication while ensuring durability and timelessness in every space. The synthesis is not that one camp is wrong, but that the choice depends on maintenance tolerance and where in the spa each surface sits.
Integrating Modern Technology and Personalization
Technology is what separates a personalized sanctuary from a shared bathroom. Guidance from MrSteam's design blog on integrating steam showers and saunas describes modern steam systems that support multiple user profiles, so everyone in a household gets their ideal experience: preset temperature preferences, customized lighting scenes, personal aromatherapy combinations, and individualized music or guided meditation selections. The same source emphasizes adaptability for changing health conditions and accessibility—adjustable bench heights in steam areas, thermostatic controls to prevent scalding, enhanced ventilation for respiratory sensitivity, non-slip surfacing throughout wet areas, and grab bars integrated beautifully into the design rather than bolted on as afterthoughts.
Celsium Wellness, reporting on private-residence spa trends, describes luxury homes integrating biometric spa technology, bespoke nature immersion such as forest bathing suites, sustainable hydrotherapy, and hyper-personalized wellness programs. Its practical advice is to choose systems that adapt over time and remain flexible for changing health and self-care needs, rather than static installations—and to note that smart spa tech, when installed by reputable professionals and paired with proper oversight or app-based controls, can enhance safety and hygiene as well as user experience. Urban A&O adds chromotherapy to the toolkit: carefully planned lighting environments intended to enhance mood, relaxation, and overall wellbeing, integrated with natural daylight and programmable lighting as an architectural layer rather than a bolt-on gadget.
Environmental Controls and Wellness Properties
Environmental controls apply across every zone and interact directly with material selection. Air quality, natural light, and noise control recur throughout wellness architecture as first-order design principles, not finishing touches. The material and control decisions reinforce each other: low-VOC paints and natural materials reduce chemical exposure in the dry zones, while ventilation determines whether a steam environment stays healthy over years of use. The MrSteam guidance ties controls to safety as explicitly as to comfort—thermostatic anti-scald protection and enhanced ventilation are functional requirements in any wet or thermal space.
Two boundaries are worth stating plainly. These are general principles of wellness design, not building codes, which vary by location and must be verified with local professionals for any actual construction. And sustainability claims deserve the same scrutiny as any other specification: Celsium Wellness recommends water- and energy-efficient technology, certified green materials, and suppliers with transparent eco-credentials, with a specialist consulted for a custom sustainability plan rather than generic labels taken at face value.
Designing Your Personal Wellness Sanctuary
Homeowners can successfully design a luxury home spa by systematically planning functional zones, selecting materials based on their properties and suitability, and integrating personalized technology. The measurable indicator of success is a completed home spa design plan that clearly outlines zones, material choices, and technology features, aligning with wellness principles. A practical path to that document: list your zones, assign each a feature set, then test every material candidate against the zone's moisture exposure and your own maintenance tolerance—porcelain where water dominates, marble where character matters and sealing is acceptable, natural wood and stone where the body rests.
This article covers design principles and planning only; it is not a DIY installation guide, it does not provide cost estimates, and it does not endorse specific brands or products. The next step for most homeowners is the one Celsium Wellness recommends: partnering with a spa designer or wellness architect experienced in private residences, who can translate this framework into a buildable plan that satisfies local codes and the household's specific wellness goals.
Sources
- Creating a Sanctuary: How Wellness Architecture Redefines Luxury Living — Own Luxury Homes
- Luxury Spa Architecture Design Firm | Wellness Resort Architects — Urbanao
- The Art of Wellness: Designing a Luxury Spa Experience at Home — Modern Sauna Spa
- Luxury Bathrooms at Home — Thefabpropertygroup
- Porcelain Tile vs Marble: Which Is Best — Specceramics
- Marble vs. Porcelain Tiles in 2026: An Honest Comparison — Dionyssomarble
- 7 Reasons Why Wood Porcelain Tiles Are the Best Alternative — Stone Mart
- Spa Design For Wellness Environments — Michele Pelafas
- Designing the Modern Home Spa: Integrating Steam Showers and Saunas into Luxury Bathroom Concepts — BLOG
- The Hidden Spa Trends That Luxury Homes Are Using Right Now - Celsium Wellness