The single most consequential decision in a luxury home cinema is made before any equipment is chosen: the design of the room itself. Designers and architects across the specialty-cinema trade converge on the same principle—that the project should begin with the space, its geometry and its acoustics, because those fundamentals create constraints that no projector or speaker can later overcome. A bespoke cinema is, in that sense, an architectural commission with equipment at the end of it, not an equipment purchase with a room around it.
The 'Room-First' Philosophy in Luxury Home Cinema Design
The clearest articulation of the problem comes from practice. Harper Latter Architects recount a couple in Wimbledon who arrived at an early design meeting with a speaker shortlist, a preferred projector and a fixed screen size—without having resolved the room. The proposed basement cinema was located within an irregular void, characterized by hard masonry surfaces and a low ceiling section due to existing structure and services crossing the ceiling line. The equipment itself would have been perfectly respectable; installed without redesigning the room, it would have been asked to solve problems created by the building itself.
That anecdote explains why practitioners insist on sequence. Writing on what makes a cinema feel genuinely luxurious, the specialty firm Sams argues that luxury is "about making the technology disappear"—speakers hidden, cables invisible, a screen proportionally correct for the room, every seat with a comfortable view—and concludes that "the design process should begin with the room itself, not with a projector specification sheet." Modus Vivendi, an installation firm, frames the same point structurally: room choice, acoustic intent and visual balance must be resolved "as one joined-up plan rather than separate decisions."
The rationale is economic as much as aesthetic. A design guide from RaSiKe argues that the wisest long-term investment sits in the fundamentals—room planning, seating quality, acoustic treatment and integrated lighting—because decorative flourishes can be adjusted later, whereas structural mistakes, poor comfort and weak acoustics are far more expensive to correct once built. The same guide notes that the room should be tailored to how it will actually be used: some projects prioritize darkness, acoustic control and screen positioning for dedicated film viewing, while others must support sport, gaming or relaxed family use. That intended-use question, settled at the outset, shapes everything downstream.
Foundational Decision 1: Room Selection and Geometry
The first foundational decision is which space becomes the cinema. Modus Vivendi identifies the space itself as the foundation of any great design—whether a dedicated room, a basement or a converted living area—and stresses that it must be conducive to optimal audio and visual performance. Geometry matters as much as square footage: irregular voids, low ceiling sections and crossing services, as in the Wimbledon basement, are problems the equipment cannot fix. Room proportions determine viable screen size, seating rows and speaker placement, so they must be resolved before any specification is written.
Home Cinema Design Decision Framework
The framework below sequences the foundational decisions and shows how each one constrains the choices that follow. Read it top to bottom: every row is a precondition for the rows beneath it, which is precisely why equipment comes last.
| Stage | Decision | What it determines downstream |
|---|---|---|
| 1. Room selection & geometry | Choose and shape the space; resolve structure, services and proportions as a joined-up plan. | Sets the ceiling on screen size, viable seating rows and speaker placement; irregular geometry otherwise forces equipment to compensate for the building. |
| 2. Acoustic treatment strategy | Control reflections, reverberation and low-frequency behavior without making the space feel clinical. | Determines the soundstage the speaker package must serve; treatment placement also fixes where speakers and surfaces can and cannot sit. |
| 3. Seating layout & sightlines | Configure rows for comfort across a full feature, with every seat holding a clear view of the screen. | Fixes the viewing distance that governs proportional screen size, and places furniture that will either help or hinder the acoustic treatment. |
| 4. Display technology | Choose projection or video wall against the room's light control, dimensions and intended use. | The room, not preference, decides: projection needs throw distance and darkness; video walls need luminance and viewing-angle planning. |
The table's logic is the article's core argument: early architectural and acoustic decisions create the constraints within which every later equipment choice must fit. A client who reverses the order buys equipment that is asked to solve problems created by the building.
Foundational Decision 2: Acoustic Treatment Strategy
Acoustic treatment is the second foundational decision because it governs how the room sounds before a single component is specified. The RaSiKe guide is explicit that treatment must control reflections without making the space feel clinical, and it counts acoustics among the fundamentals owners feel on every use—far more durable value than decorative flourishes. Hard masonry surfaces, as in the Wimbledon basement, are exactly the kind of condition treatment must address at design stage rather than after installation.
The professional framing here matters. Acoustic work is not about deadening a room; it is about managing sound within it to achieve a balanced, immersive soundstage that the speaker layout then serves. The same guide's case-study language—ambitious designs with elaborate acoustic treatment in spacious dedicated rooms—underscores that treatment scales with the room: unconstrained spaces allow optimal proportions, while tight urban conversions demand more of the treatment plan itself. This is also where lighting and finishes interlock, since dark, non-reflective surfaces serve both the picture and the acoustic envelope.
Foundational Decision 3: Seating Layout and Sightlines
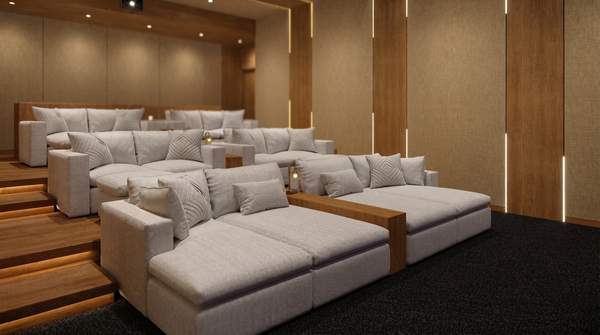
Seating is the third foundational decision, and it is architectural rather than decorative. Archiproducts' design guidance places comfort as the top priority, with sofas and armchairs that support extended viewing sessions; modular systems allow the space to be configured "like a true home mini cinema, with continuous rows of soft seating," and reclining designs with independent backrest and footrest mechanisms suit long sessions. The RaSiKe guide adds the durability and proportion test: seating must be comfortable over a full feature, visually proportioned to the room, and built to last.
Two further constraints come with the furniture. First, sightlines: Sams includes "every seat has a comfortable view" among the markers of a genuinely luxurious room, which means row placement and riser decisions precede any screen purchase. Second, materials: Archiproducts recommends colors that minimize reflections and enhance the cinematic atmosphere, noting that dark seating, walls and flooring significantly improve both visual and acoustic performance. Seating, in other words, is part of the acoustic treatment plan as well as the viewing plan—and it fixes the viewing distance that governs proportional screen size.
Integrating Display Technology: Projection vs. Video Walls
Only once the room, its acoustics and its seating are resolved does the display question become answerable—and the room answers much of it. CinemaTech's trends coverage quotes a designer, identified as Chu, on the split: "We still see projectors and screens in many projects, but more clients are opting for video walls when they want a contemporary aesthetic and everyday usability." The trade-offs are structural. Projection systems require careful planning around throw distance, ambient light and screen placement; video walls demand attention to luminance, viewing angles and integration with architectural elements.
Mapped onto the framework, the choice is largely determined upstream. A dedicated dark room with controlled dimensions and settled sightlines suits a projection system, whose throw distance and light control were effectively decided by the geometry stage. A multi-purpose space used daily—for sport, gaming or family viewing, the uses RaSiKe's guide distinguishes—favors a video wall's everyday usability and architectural integration. Neither path is superior in the abstract; each is a response to a room that has already been designed.
Prioritizing the Room: Your Next Steps
The practical decision is straightforward: engage architectural and acoustic design professionals early in the project, before making any equipment selections. The Wimbledon couple's speaker shortlist illustrates the failure mode perfectly—respectable equipment cannot solve problems created by the building. The measurable indicator of a correctly sequenced project is that initial design meetings focus on room dimensions, structural considerations, and acoustic treatment plans, rather than specific AV component brands or models. If your first conversation with a designer opens with projector models, you have started at stage four; if it opens with the room's shape, services and acoustics, the sequence is working—and the equipment, when it finally arrives, will have a room worthy of it.
Sources
- Luxury Home Theatre Design: A Complete Client Guide - Harper Latter Architects
- How to Design a Luxury Home Cinema: A Complete Guide — Sams
- Home Cinema Design Guide | Luxury Bespoke Installations — Modus Vivendi
- Luxury Home Cinema Design Guide — RaSiKe
- Archiproducts
- 2025 Luxury Home Theater Design Trends — CinemaTech